 UClaim Solutions
Existent Prototype · Design tool
Spatial: Floor plans, furniture and 3D room previews
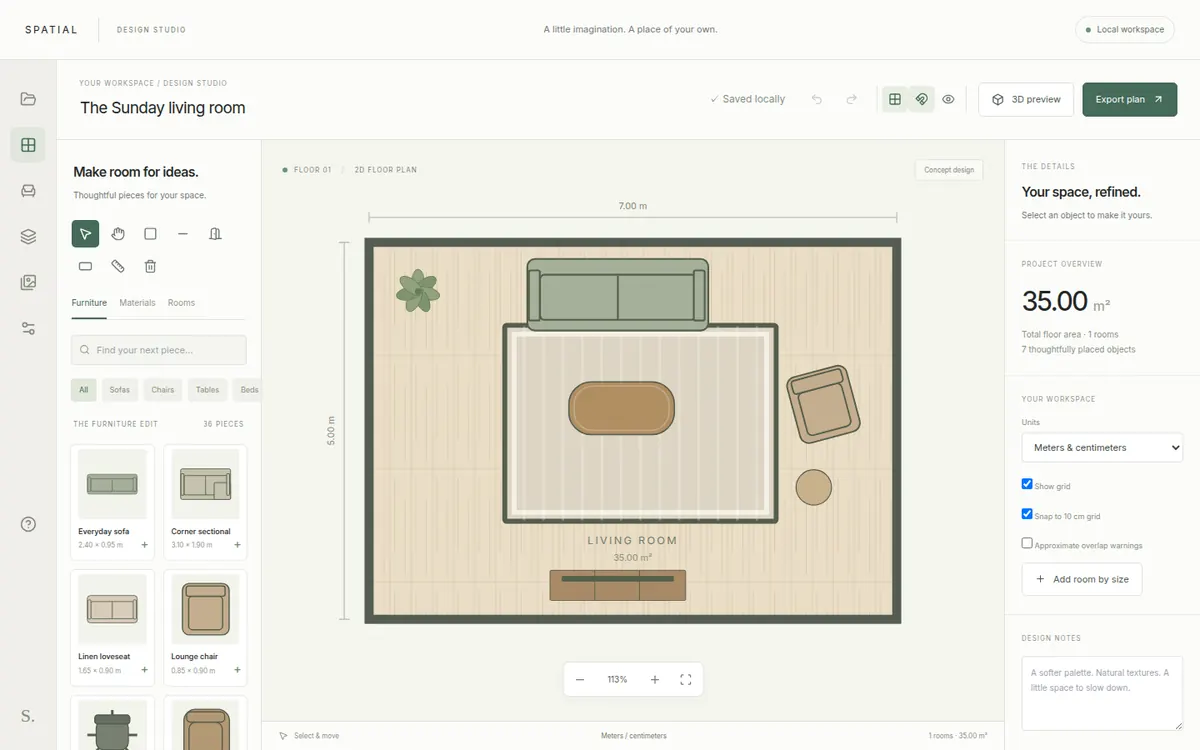
An interior design studio in the browser. Users draw a floor plan, place furniture at real dimensions and preview the room in 3D before anything is bought or moved.
What the demo shows
Inside Spatial
- Floor plan and room layout tools
- A furniture catalog of 36 pieces with real dimensions
- A 3D preview of the design
- Plan export, with work saved locally
Try it yourself
How to explore the demo
- Open the demo; a sample living room is already laid out.
- Drag pieces from the furniture edit into the room.
- Switch to 3D preview, then export the plan.
Who it fits
Businesses a system like this could serve
Interior designers, remodelers, furniture stores and real estate teams that want clients to see a space before committing.
This is a demo prototype. The client systems our in-house engineers build stay private under NDA, so we use demos like this one to show the work. A version for your business would be scoped around how your team actually works.
More prototypes
Thinking about a build like Spatial?
Start with a strategy session. We look at your workflow first, then decide together what, if anything, is worth building.
Book a strategy session